Open house · Sunday, 15 November 2026 · 2:00–4:00 p.m.
The property
A country bungalow with resort-style grounds
Welcome to 338 Carlisle Road, where resort-style living meets country charm. Set on an extraordinary 110 × 794 ft lot spanning approximately 2 acres, this beautifully maintained bungalow offers a rare combination of space, natural beauty and exceptional outdoor living.
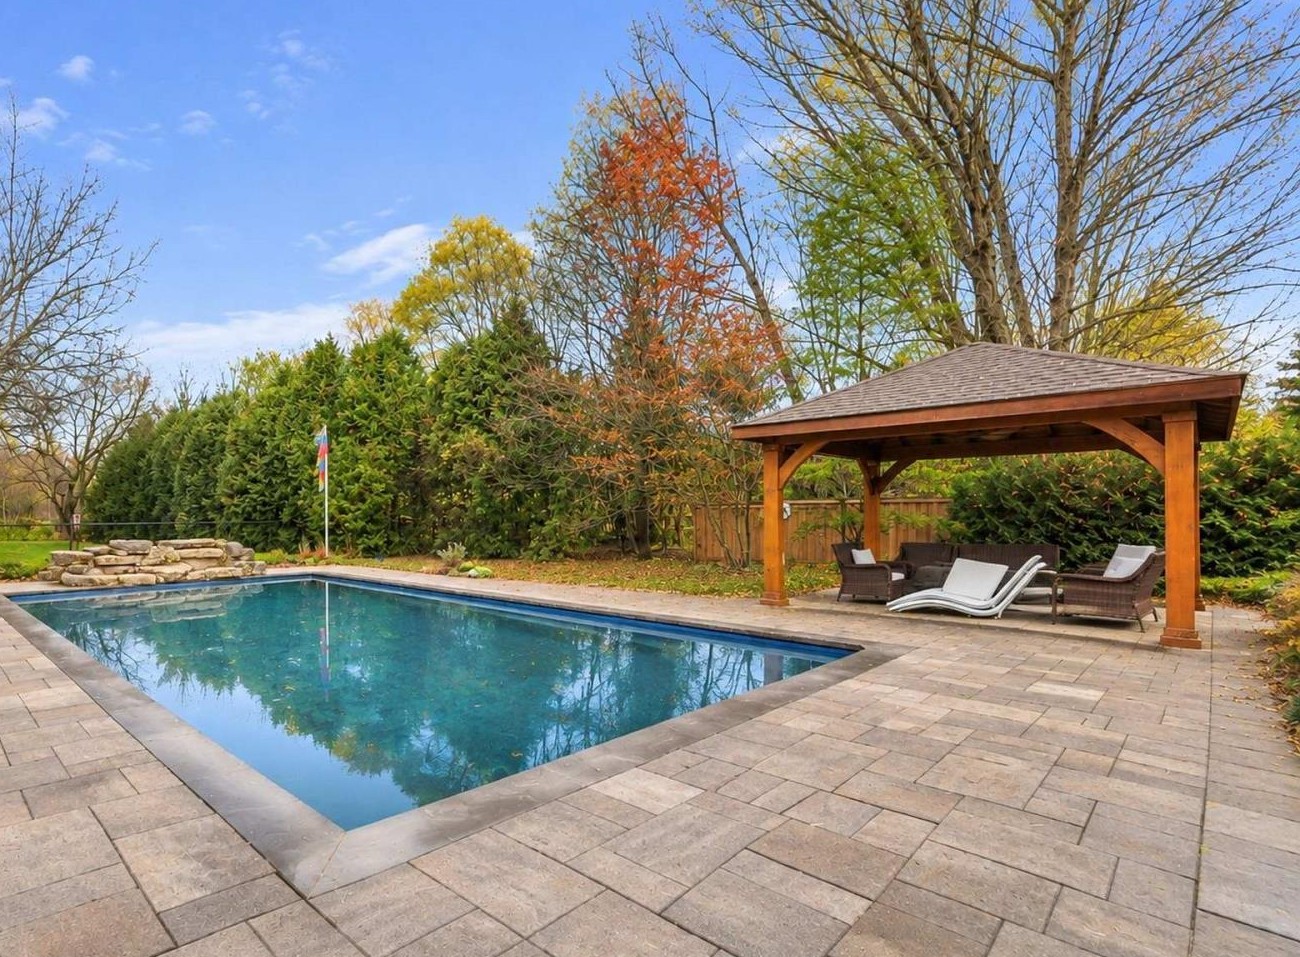
The spectacular, professionally landscaped grounds create a true backyard oasis, featuring a custom inground saltwater pool, cascading waterfall and custom gas fireplaces, inviting hot tub, and a stunning Douglas Fir pavilion. A spacious cedar deck, built-in BBQ and professionally designed outdoor lighting create the perfect setting for entertaining, relaxing and enjoying the beauty of this remarkable property. Surrounded by mature trees, the expansive grounds offer a peaceful, secluded setting.
Inside, the home offers 4+1 bedrooms and 3 bathrooms, with a warm and inviting main level featuring hardwood flooring, a beautifully updated kitchen, a spacious primary bedroom with ensuite, and three additional generously sized bedrooms. The finished lower level provides exceptional flexibility, ideal for extended family or an in-law suite, complete with its own kitchen, dining area, recreation room, additional bedroom and 4-piece bathroom.
A gated front entrance adds an extra measure of security and welcomes you to this exceptional country retreat. Imagine coming home to your own private resort, where unforgettable summers, relaxed country living and room for the whole family await. This is more than a home, it’s a lifestyle waiting to be enjoyed.
Photographs
A closer look
Photographs as published with the listing. Some are compressed and carry a listing watermark. Click any image for a full-screen view. No photograph has been altered, other than ordinary resizing for the page.
Distinctive features
Distinctive features and improvements
The details below are taken from the official listing and from the Brooke Hicks Team feature sheet prepared for this property.
Setting and curb appeal
Picturesque bungalow on just over two acres, with professionally landscaped front and rear grounds, mature trees and a secluded setting. The property has had two owners since 1970.
Lot dimensions of 110 ft frontage × 794 ft depth. The lot is described as level, wooded, with a ravine, and a fenced yard with a lawn sprinkler system.
Exterior of brick and stone. Exterior brick, siding and trim painted in Benjamin Moore School House White, complemented by black trim, doors and garage door. Savannah Grey genuine brick veneer imported from Old Carolina Brick Company in North Carolina.
Oversized custom front door with three deadbolts and a substantial black handle. LED pot lighting in the front exterior soffits.
Gated entry with six-foot wrought-iron fencing, two Permacon Lafitt Oasis stone pillars, custom limestone details, exterior sconces, and automated dual security gates with keypad, key fob and programmable vehicle access. Additional partial wood and chain-link fencing, together with invisible fencing.
Pool and outdoor living
Custom rectangular inground heated saltwater pool with OmniLogic Wi-Fi connectivity, pool lighting, slate coping, paver stones and matching slate steps.
Moss-rock waterfall, soft-spongy steps and lounge area, an approximately 1-foot-deep lounge area and a 3-foot-deep wading area. The owner’s brochure identifies the deep end as approximately 8.5 feet.
Douglas Fir pavilion, cedar deck, hot tub, built-in BBQ, custom outdoor charcoal grill and a large stone wood-burning fire pit.
Two custom Canadian-made gas fireplaces outdoors, and three gas BBQ hookups.
Custom shed with electricity and heater, tempered-glass windows, opening screens, a reinforced shingled roof and flooring; updated in 2022.
A water line extends to the rear garden area. The back of the property extends approximately 300 feet into mature forest and backs onto the Brontë system ravine and green space.
Interior finishes
Entire interior painted in Benjamin Moore Simply White.
Oak hardwood flooring in the living room and bedrooms; birch hardwood flooring in the kitchen. Oak flooring installed in 2009.
Updated living room and hallway with neutral paint, refinished hardwood flooring, and a custom barnboard feature wall with fireplace.
Main-floor gas fireplace with remote and barnboard upgrade, completed in 2022. A second gas fireplace on the lower level, also with remote and barnboard upgrade. The listing records two fireplaces in total.
Electronic custom blinds with remote control; living room blinds wired for wireless surround sound, completed in 2022.
Custom fireplace and TV feature wall with cabinetry, shelving, moulding and trim. Existing halogen pot lights replaced with LED fixtures.
Built-in closet system with drawers and hanging storage in one upstairs bedroom, and a statement dining-room chandelier imported from Turkey.
Central vacuum system with a newer power head (2020). The listing also includes a central vacuum among the interior features.
Kitchen, bathrooms and lower level
Custom main kitchen with quartz countertops, gas stove, stainless-steel appliances, birch hardwood flooring and electronic custom blinds; updated in 2022.
Second full kitchen on the lower level, serving the in-law suite.
Five bedrooms and three full bathrooms, with a shower in each bathroom. Primary bathroom: three-piece ensuite with walk-in shower. Main bathroom: Jacuzzi-style bathtub. Lower level: four-piece bathroom.
Double walkout basement with a fully functional in-law suite and potential for a third entrance, completed in 2010.
In-law suite with a separate kitchen, dining area, family/recreation space, bedroom and four-piece bathroom. Wet bar in the lower-level entertaining area.
Garage, utilities and inclusions
Extra-large double garage with additional lighting, an automatic garage door opener with remote, and a breezeway connecting to the deck. The listing records an attached garage and six parking spaces in total.
200-amp service with upgraded breaker switches, identified in the brochure as completed in 2010.
UV filtration water system, together with a solenoid system designed to help prevent unfiltered water from entering during a power outage. The listing notes water treatment and a drilled well, with a septic system.
Heating is forced air (natural gas) with central air conditioning. Foundation is poured concrete. Smoke detectors are noted under fire protection.
Appliances and equipment included on the listing: hot tub, garage door opener remote(s), central vacuum, water heater, water treatment, dishwasher, dryer, microwave, stove, washer and refrigerator. The water heater is listed as rental equipment.
Structures noted on the listing include patio(s) and a shed.
Property details, dates, dimensions and condition information on the feature sheet are based on information supplied by the owner and/or original marketing materials and have not been independently verified. Buyers should conduct their own due diligence. Listing facts are as published for MLS® X14172732 by the Toronto Regional Real Estate Board.
The floor plan
Room by room
Measurements are as published on the listing. Bathroom dimensions were not provided on the listing and are therefore omitted.
Room
Dimensions
Main level
Foyer
2.03 m × 2.95 m6 ft 7 in × 9 ft 8 in
Living room
5.51 m × 3.99 m18 ft × 13 ft 1 in
Kitchen
3.58 m × 2.92 m11 ft 8 in × 9 ft 6 in
Eating area
2.92 m × 3.38 m9 ft 6 in × 11 ft 1 in
Primary bedroom
3.63 m × 3.63 m11 ft 10 in × 11 ft 10 in
Bedroom 2
3.02 m × 3.63 m9 ft 10 in × 11 ft 10 in
Bedroom 3
3.02 m × 4.09 m9 ft 10 in × 13 ft 5 in
Bedroom 4
2.84 m × 4.06 m9 ft 3 in × 13 ft 3 in
Lower level
Media room
3.73 m × 4.19 m12 ft 2 in × 13 ft 8 in
Family room
4.88 m × 4.50 m16 ft × 14 ft 9 in
Games room
5.44 m × 4.22 m17 ft 10 in × 13 ft 10 in
Bedroom 5
3.61 m × 3.25 m11 ft 10 in × 10 ft 7 in
Office
1.57 m × 3.25 m5 ft 1 in × 10 ft 7 in
Laundry room
5.31 m × 0.79 m17 ft 5 in × 2 ft 7 in
Kitchen
4.75 m × 3.94 m15 ft 7 in × 12 ft 11 in
Bathrooms, from the feature sheet
Primary bathroom — three-piece ensuite with walk-in shower. Dimensions not published on the listing.
Main bathroom — Jacuzzi-style bathtub. Dimensions not published on the listing.
Lower-level bathroom — four-piece. Dimensions not published on the listing.
The feature sheet notes a shower in each of the three bathrooms.
Carlisle
Nearby amenities
The map marks the property and nearby places drawn from OpenStreetMap. Distances are straight-line, not driving distances. Click a name in the list to fly to it on the map.
Financing
Mortgage calculator
An estimate in Canadian dollars, using standard semi-annual compounding. Adjust the figures to match a quote from your lender. This is not a pre-approval and is not mortgage advice.
Estimated monthly payment
$0.00
Principal and interest only. Property tax, utilities, insurance and any rental equipment are not included.
Asking price—
Down payment—
Mortgage amount—
Example rate—
Estimated interest over the amortization—
Estimated total of payments—
This calculator is for illustration only. Canadian residential mortgages typically compound interest semi-annually, not in advance, and that method is used here. Actual payments depend on your lender, the product you choose, and a full application. A property listed above $1.5 million is generally treated as uninsured, which usually means a minimum 20% down payment — confirm current rules with a mortgage professional. Brooke Hicks and Royal LePage Burloak Real Estate Services do not provide mortgage advice.
The Brooke Hicks Team
Come and see it for yourself
Open house is Sunday, 15 November 2026, from 2:00 to 4:00 p.m. If another time suits you better, book a private showing with Brooke.